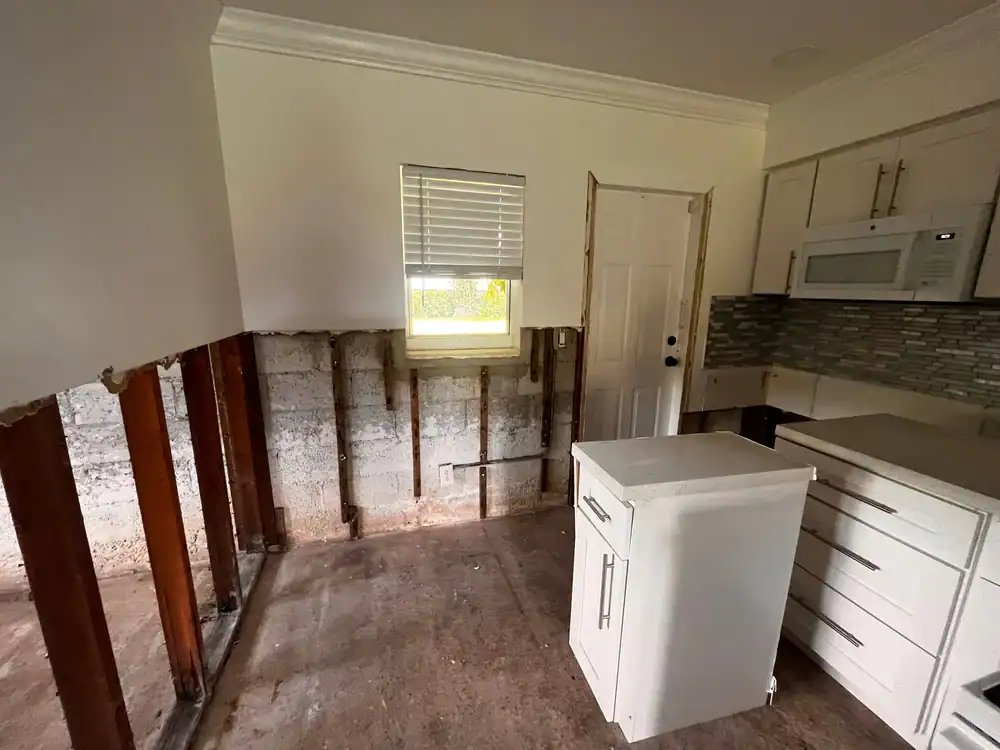
Kitchens in North Great River from the ’50s and ’60s weren’t designed for the way you actually live we fix that with full kitchen remodels built for real Long Island homes.
I needed a professional consultation explanation of procedure for safe removal of Asbestos in my apartment complex. Without having an account yet, I was very impressed with the caring, knowledgeable and generous advice offered by Jessica, and will look forward to doing business in the future. Thank you so much! I feel much more informed about a sometimes scary endeavor. Peace. Nancy Silva Mineola, NY.
Mia Munoz
Used this company to clean up some water flood in my house. They were fast and easy to work with.very professional, Would recommend to anyone!
Nini Valle
Great company, had a flood and they responded quickly and efficiently. Billed my insurance company directly. I highly recommend this company!
joe colapietro, jr
I had pipe freeze in my basement right before a snow storm and they made to within an hour to help start the clean up process. They we by our side throughout the entire process and even helped with the insurance company. They did such a great job with the cleanup, repair, remidiation, I contracted them to perform the repairs and finishes in the basement. They came with enough manpower and material to get the job done. Leo and Jessica were nothing but a pleasure to deal with!!
Cristian Arredondo c
I had some water damage in my home and Green Island was able to take care of my issue quickly and effectively. I am very pleased with the work they did. They responded quickly and were very professional.
Michael M
Outstanding service! From the office to the field crew everyone was friendly, helpful and responsive. I highly recommend Green Island Group.
A Kitchen That Finally Matches the Rest of Your North Great River Home
Most homes in North Great River were built between the 1940s and 1960s. The bones are solid. The neighborhood is quiet and established. But the kitchen? It’s usually the one room that never got touched closed off from the living area, short on storage, and built for a way of life that doesn’t exist anymore. A full kitchen remodel changes that completely. You get a space that actually works: open, functional, and designed around how your household runs today.
There’s also something specific to South Shore homes in North Great River that doesn’t get talked about enough. Living this close to Nicoll’s Bay and the Great South Bay means your kitchen is dealing with year-round humidity and salt air that inland homes simply don’t face. We select materials with that environment in mind cabinet finishes, countertop surfaces, and flooring that hold up here, not just in a showroom in Nassau County. That detail makes a real difference five years down the road.
And if your home was built before 1980 which most in North Great River were there’s a real chance that opening up walls during demo means encountering asbestos in floor tiles, pipe insulation, or joint compound. It’s just the reality of this era of Long Island construction. We handle that in-house, without stopping the project or calling in a third party. That’s the difference between a smooth remodel and a months-long headache.
Licensed Kitchen Remodel Contractors, Suffolk County
12 Years, 5,000 Projects, and We Know North Great River's Houses
We’ve been working inside Long Island homes since 2012 over 5,000 completed projects across New York State. We’re headquartered in Bohemia, just north of North Great River in the same Town of Islip. That matters because it means the same building department, the same housing stock, and the same permit process you’re dealing with is the one we work with every day.
Our credentials are verifiable: an active Home Improvement Contractor license, five additional licenses including asbestos abatement, IICRC certification, and M/WBE certification issued by New York State. These aren’t claims they’re documented and publicly checkable. In a community where most homeowners have done their research before picking up the phone, that level of transparency tends to matter.
What also sets us apart is our restoration background. We’re not a design showroom that subcontracts the build. We’re a licensed construction and environmental remediation company that also builds exceptional kitchens and that combination is genuinely hard to find anywhere on the South Shore.
It starts with a home visit. Someone from our team comes to your North Great River home, looks at your existing kitchen, listens to what you actually want, and takes detailed measurements. No ballpark estimates over the phone, no generic pricing sheets. The goal of that first visit is to understand your space and your priorities before anything else gets discussed.
From there, the design phase begins. You’ll see your new kitchen in a 3D model before a single wall gets touched. Cabinet layout, countertop material, lighting placement, island dimensions all of it rendered so you can review, adjust, and approve before construction starts. This step alone eliminates most of the “it doesn’t look like what I imagined” outcomes that make remodeling difficult.
Once you’ve signed off on the design, the project moves into permitting. In the Town of Islip, kitchen remodels that involve plumbing, electrical work, gas lines, or structural changes require permits from the Town of Islip Building Division and any demolition work on a pre-1980 home requires an asbestos survey before demo can begin. We manage all of it: the permit applications, the asbestos survey coordination, the inspector scheduling. You don’t have to figure out what needs a permit or how to file for one. Construction follows a defined timeline with clear milestones, and the project ends with a final walkthrough before anyone considers it done.
A kitchen remodel with us covers the full scope not just the pretty parts. That means custom cabinetry, countertop installation in granite, quartz, or other premium materials, kitchen layout redesign, and full appliance integration. We also handle the structural work if you’re opening up a wall to connect the kitchen to a living or dining area, which is one of the most common requests in North Great River’s older Hi-Ranch and colonial revival homes.
The electrical and plumbing side is handled in-house as well. New circuits for modern appliances, recessed lighting installation, sink repositioning, gas line additions for range upgrades all of it permitted and inspected through the Town of Islip Building Division. Nothing gets skipped, and nothing gets left unpermitted, because an unpermitted kitchen renovation becomes a serious problem when you go to sell a home in this market.
For homeowners who recently dealt with water damage, a pipe burst, or a mold discovery in the kitchen a situation that’s not uncommon in homes along the South Shore water table we can handle the remediation and the remodel as a single project. One contractor, one timeline, one point of contact. We also work directly with insurance companies when the remodel follows a covered loss, which removes a significant layer of stress from an already disruptive situation.
Do I need a permit for a kitchen remodel in North Great River, NY?
It depends on the scope of work. If you’re doing purely cosmetic updates new paint, new cabinet doors, replacing countertops without moving plumbing you generally don’t need a permit from the Town of Islip Building Division. But most meaningful kitchen remodels go further than that, and once you start moving a sink, adding a gas line, running new electrical circuits, or removing a wall, permits are required. All of that work also has to comply with both the NYS Uniform Fire Prevention and Building Code and the Town of Islip’s own local code.
There’s one additional layer that’s specific to North Great River’s housing stock: the Town of Islip requires an asbestos survey before any renovation or demolition permit is issued for a home built before 1980. Since the majority of homes in North Great River fall into that category, this is a step that comes up on almost every full kitchen remodel in this area. It’s not optional, and it’s not something to skip. We manage the permit process and the asbestos survey coordination from the start, so you’re not left figuring out the paperwork on your own.
How much does a kitchen remodel typically cost in North Great River?
The range is wide, and that’s genuinely true. A cosmetic kitchen update on Long Island can run anywhere from $10,000 to $20,000. A mid-range remodel that involves new cabinetry, countertops, layout adjustments, and updated appliances typically lands between $25,000 and $60,000. A full gut renovation with structural changes, custom cabinetry, premium materials, and high-end appliances can go well beyond that.
For North Great River specifically, a few factors tend to push projects toward the middle and upper end of the range. The homes here are older, which means demo work often reveals conditions behind the walls outdated wiring, aging plumbing, or materials that need to be addressed before new work can go in. Those discoveries aren’t surprises when you’re working with a contractor who knows what to expect in a 1950s or 1960s Long Island home. The more important number to focus on is ROI: minor kitchen renovations are currently delivering up to 113% return on investment, and in a community where median home values are strong, a well-executed kitchen remodel is one of the most financially sound upgrades you can make.
What happens if asbestos is found during my kitchen renovation?
This comes up more often than most homeowners expect, especially in North Great River where the bulk of the housing stock dates to before 1980. Asbestos was commonly used in floor tiles, pipe insulation, ceiling materials, and joint compounds during that era of construction and disturbing it without proper abatement is both illegal and genuinely dangerous. The Town of Islip’s permit process requires an asbestos survey before demolition begins, which is exactly why this issue should be addressed at the start of the project, not discovered mid-demo.
We hold active asbestos abatement licensing, which means if the survey or the demo work turns up something that needs to be addressed, it gets handled in-house. The project doesn’t stop. You don’t have to find and vet a separate abatement company while your kitchen sits half-demolished. The remediation gets done correctly, documented properly, and the remodel continues on the same timeline. For homeowners in a pre-1980 Hi-Ranch or colonial revival on the South Shore, this in-house capability is one of the most practical reasons to choose us over a standard kitchen design-build company.
How long does a kitchen remodel take from start to finish?
For a mid-range kitchen remodel new cabinetry, countertops, layout adjustments, updated electrical and plumbing you’re typically looking at six to twelve weeks from the start of construction. The design and permitting phase adds time before construction begins, usually two to four weeks depending on how quickly the Town of Islip Building Division processes the application and how many rounds of design revision are needed.
A few things can extend that timeline in North Great River specifically. If the asbestos survey comes back with findings that require abatement, that adds time before demo can proceed though having a contractor who handles it in-house keeps that delay shorter than it would be otherwise. Custom cabinetry lead times also vary depending on the manufacturer and the time of year. Spring is the busiest remodeling season on the South Shore, so projects that start in March or April may face slightly longer material lead times than those that begin in late fall or winter. The clearest way to get an accurate timeline is to go through the design phase first once the scope is defined, the schedule becomes much more predictable.
Is it worth remodeling my kitchen before selling my home in North Great River?
For most homeowners in North Great River, yes and the numbers support it. Minor kitchen renovations are currently returning up to 113% ROI nationally, and in a community with a median household income above $147,000 and strong homeownership rates, buyers in this market have high expectations for the homes they’re considering. An original 1950s or 1960s kitchen in an otherwise well-maintained North Great River home is often the single biggest obstacle to a competitive sale price.
That said, the answer depends on what you’re starting with and what you’re spending. A full luxury gut renovation right before listing doesn’t always pencil out you may not recoup every dollar of a $150,000 remodel in a sale. But a targeted update that modernizes the layout, replaces dated cabinetry and countertops, and opens the kitchen to the living area? That’s the kind of project that moves the needle on both sale price and time on market. Roughly 54% of realtors recommend a kitchen upgrade before listing. If you’re planning to sell within the next few years and your kitchen hasn’t been updated since the home was built, it’s worth having a conversation about what a focused remodel would cost versus what it would likely return in this specific market.
Can Green Island Group handle a kitchen remodel that follows water or fire damage in my home?
Yes and this is actually one of the situations where our background makes the biggest difference. Water damage in a South Shore Long Island home isn’t rare. Older plumbing, proximity to the water table, and the humidity that comes with living near the Great South Bay all contribute to a higher-than-average rate of water intrusion events in homes like the ones in North Great River. When a pipe bursts or a slow leak goes undetected long enough to damage the kitchen, you’re suddenly facing both a remediation project and a remodel at the same time.
Most kitchen remodelers aren’t equipped to handle the remediation side. They’ll tell you to get the water damage addressed first and call them when it’s done which means coordinating between two separate companies, two separate timelines, and two separate sets of paperwork. We handle both under one roof. We manage the moisture remediation, mold treatment if needed, and the full kitchen rebuild as a single project. We also work directly with insurance companies when the damage is covered under a homeowner’s policy, which takes a significant amount of the administrative burden off your plate during an already stressful situation.