Historic Homes Here Deserve More Than a Generic Remodel
Brightwaters kitchens come with character and complications. We handle both, from 3D design through final inspection, in homes that were built long before modern building codes existed.
I needed a professional consultation explanation of procedure for safe removal of Asbestos in my apartment complex. Without having an account yet, I was very impressed with the caring, knowledgeable and generous advice offered by Jessica, and will look forward to doing business in the future. Thank you so much! I feel much more informed about a sometimes scary endeavor. Peace. Nancy Silva Mineola, NY.
Mia Munoz
Used this company to clean up some water flood in my house. They were fast and easy to work with.very professional, Would recommend to anyone!
Nini Valle
Great company, had a flood and they responded quickly and efficiently. Billed my insurance company directly. I highly recommend this company!
joe colapietro, jr
I had pipe freeze in my basement right before a snow storm and they made to within an hour to help start the clean up process. They we by our side throughout the entire process and even helped with the insurance company. They did such a great job with the cleanup, repair, remidiation, I contracted them to perform the repairs and finishes in the basement. They came with enough manpower and material to get the job done. Leo and Jessica were nothing but a pleasure to deal with!!
Cristian Arredondo c
I had some water damage in my home and Green Island was able to take care of my issue quickly and effectively. I am very pleased with the work they did. They responded quickly and were very professional.
Michael M
Outstanding service! From the office to the field crew everyone was friendly, helpful and responsive. I highly recommend Green Island Group.
What Changes When Your Kitchen Finally Works for You
Most Brightwaters homes were built between 1910 and 1950. That means original layouts, dated plumbing, outdated electrical, and a kitchen that probably hasn’t kept up with how you actually live. A well-executed remodel fixes that not just cosmetically, but structurally. New layout, better flow, materials that actually hold up, and a space that reflects the value of the home you’ve invested in.
If your home sits in the Canal District near the Great South Bay, that investment matters even more. Coastal humidity, salt air, and seasonal temperature swings are genuinely hard on kitchen materials cabinet hardware corrodes, grout darkens, and countertop edges wear faster than they would inland. We account for where you live, not just what looks good in a showroom. That means material choices made for South Shore conditions, not a climate-controlled display room in a strip mall.
And if your kitchen is in a pre-1978 Brightwaters home which describes most of the village there’s a real chance that opening a wall reveals lead paint or asbestos-containing materials. Most kitchen remodelers have to stop the project when that happens. We don’t. We’re licensed to handle abatement in-house, which means your timeline stays intact and you’re not scrambling to find a separate contractor mid-demo.
12 Years on the South Shore. We Know What's Behind These Walls.
We’ve been working in Suffolk County since 2012 over 5,000 completed projects across New York State, with our team operating out of Bohemia, about 10 to 15 miles from Brightwaters via Montauk Highway. We’re not a franchise with a local phone number. We’re a licensed, IICRC-certified, M/WBE-certified contractor that has spent over a decade working in the same South Shore housing stock you’re living in.
We hold a Home Improvement Contractor license plus five additional specialty licenses including asbestos abatement and environmental remediation credentials that matter specifically in a village where most homes predate World War II. When you’re remodeling a 1930s Tudor near Cascades Lake or a colonial in the Wohseepee Park district, you want a contractor who has been inside homes like yours before and knows what to expect.
We also manage the permit process directly with the Village of Brightwaters Building Department not the Town of Islip, but the village’s own inspector. That’s a distinction most contractors miss entirely.
From the First Walkthrough to the Final Inspection Here's the Process
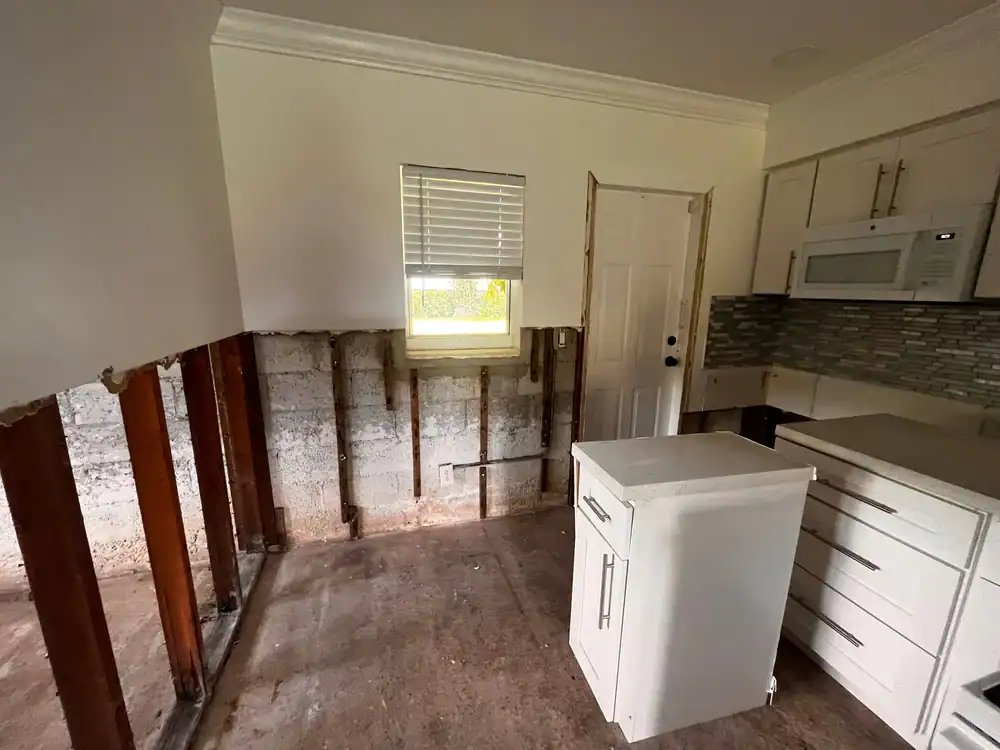
It starts with a consultation and a thorough walkthrough of your existing kitchen. We’re looking at the layout, the plumbing and electrical configuration, the structural condition of the walls, and anything that might affect what the remodel involves. In a Brightwaters home built in the early 1900s, that walkthrough often tells us more than the homeowner expected and that’s exactly the point. You shouldn’t discover surprises during demolition.
From there, we move into 3D design. You’ll see a photorealistic rendering of your finished kitchen before any work begins the layout, cabinetry, countertops, lighting, all of it. You review it, request changes, and approve it. We don’t swing a hammer until you’re confident in what you’re getting. For a home worth $800,000 to $900,000, that’s not a luxury step it’s the only responsible way to do this.
Once design is approved, we handle permitting directly with the Village of Brightwaters Building Department. If your home is in the Canal District and subject to the village’s flood damage prevention ordinance, we account for those requirements from the start not as an afterthought. Construction follows a clear sequence: demo, any abatement if needed, rough work, installation, and finish. Final inspection is coordinated with the village’s building and plumbing inspector. You get a completed kitchen and a proper Certificate of Compliance.
Everything Your Brightwaters Kitchen Remodel Actually Includes
A kitchen remodel in Brightwaters isn’t a single trade job. It’s design, demolition, potentially abatement, plumbing, electrical, cabinet installation, countertop fabrication, flooring, lighting, and permit coordination all of it sequenced correctly so the project doesn’t stall. We handle every phase under one roof. One point of contact, one timeline, one company accountable from start to finish.
On the design side, you get full 3D modeling before construction begins. Cabinet renovation and full cabinet replacement are both options depending on the condition of your existing cabinetry in many older Brightwaters homes, the original cabinets are structurally sound but functionally outdated, and a targeted cabinet remodel can deliver significant impact without a full gut renovation. For kitchens that need a complete overhaul, we handle the full scope: layout reconfiguration, new plumbing runs, updated electrical to current code, and finish materials selected for durability in a coastal environment.
For Canal District properties in a FEMA AE flood zone, material specifications and construction methods follow the requirements of Chapter 61 of the Brightwaters Village Code. That’s not something we figure out mid-project it’s built into the plan from day one. And if demolition reveals lead paint or asbestos, our licensed abatement team handles it in-house without breaking the project schedule. That’s a capability no dedicated kitchen design firm in this area can match.
Do I need a permit for a kitchen remodel in Brightwaters, NY?
Yes and it’s worth understanding that Brightwaters operates its own Village Building Department, separate from the Town of Islip. If your kitchen remodel involves any changes to plumbing, electrical, or structural walls, a permit is required through the village, not the town. The building and plumbing inspector for the Village of Brightwaters handles permit review and final inspections, and the Certificate of Compliance is issued only after the work has been inspected and approved.
This matters more than most homeowners realize. Unpermitted work in Brightwaters creates real problems at resale buyers’ attorneys and home inspectors will catch it, and it can affect your Certificate of Occupancy and your homeowner’s insurance coverage. We manage the entire permit process with the village as a standard part of every project. You don’t have to make a single call to Village Hall.
What happens if asbestos or lead paint is found during kitchen demolition?
In a Brightwaters home built before 1978 which covers the vast majority of the village’s housing stock finding lead paint during demolition is a real possibility, not a remote one. In homes built before the 1960s, asbestos-containing materials in pipe insulation, floor tiles, or ceiling compounds are also a legitimate concern. Most kitchen remodeling companies are not licensed to handle these materials. When they find them, the project stops. A separate abatement contractor has to be called, scheduled, permitted, and paid and your timeline extends by weeks.
We hold asbestos abatement licensing and full environmental remediation credentials. If our demo crew opens a wall and finds something, we handle it in-house, in stride, without stopping the project. The abatement is documented, properly disposed of, and cleared before the next phase begins. Your schedule stays on track, and you’re not managing two separate contractors in your home at the same time.
How much does a kitchen remodel typically cost in Brightwaters, NY?
The honest range for a kitchen remodel in the New York metro area runs from roughly $25,000 on the lower end for a targeted refresh new cabinet fronts, countertops, and hardware up to $100,000 or more for a full gut renovation with layout reconfiguration, new plumbing runs, updated electrical, and high-end finish materials. Where your project lands depends on the scope, the condition of your existing kitchen, and the material selections you make.
In Brightwaters specifically, a few factors tend to push projects toward the middle and upper end of that range. The age of the housing stock means older plumbing and electrical systems often need updating to meet current code that work adds cost but it also adds real value. Material selection for a coastal environment matters too; the right countertop, cabinetry finish, and hardware for a home near the Great South Bay costs more upfront than what you’d spec for an inland property, but it holds up significantly longer. The good news is that in a village where median home values are approaching $900,000, a well-executed kitchen remodel is one of the highest-returning investments you can make before selling.
My Brightwaters home is in the Canal District flood zone does that affect a kitchen remodel?
It can, depending on the scope of work. Brightwaters has a Flood Damage Prevention ordinance Chapter 61 of the Village Code that applies to properties in FEMA AE flood hazard zones, which includes much of the Canal District south of Montauk Highway. If your remodel constitutes a “substantial improvement” generally defined as work exceeding 50% of the structure’s market value the project must comply with flood-resistant construction standards, including requirements for materials and elevation.
For most kitchen remodels, this doesn’t mean the project becomes dramatically more complicated. It means material specifications need to account for flood-resistant requirements, and the permit application needs to reflect the property’s flood zone status from the start. Contractors who aren’t familiar with Brightwaters’ specific ordinance tend to discover this mid-project, which creates delays. We build flood zone compliance into the plan before demolition begins, and we coordinate directly with the village’s building department so there are no surprises at inspection.
How long does a kitchen remodel take from start to finish?
For a mid-range kitchen remodel new cabinets, countertops, updated plumbing and electrical, new flooring a realistic timeline is six to ten weeks from the start of construction. That assumes permits are in place before demo begins, which is exactly how we run it. The design and permitting phase typically adds two to four weeks before construction starts, so from your first consultation to a finished kitchen, plan for roughly two to three months total.
A few things can extend that timeline in Brightwaters specifically. If demolition uncovers lead paint or asbestos common in the village’s pre-war homes abatement adds time, though because we handle it in-house, it adds far less time than it would with a separate contractor. If your home is in the Canal District and the project triggers flood zone review, permit processing can take slightly longer depending on the village’s current workload. We’re transparent about timeline from the beginning, and we’ll give you a realistic schedule before any work starts not an optimistic one that falls apart two weeks in.
What kitchen layout and material choices work best for older Brightwaters homes?
Older Brightwaters homes the colonials, Tudors, and Victorians built during the T.B. Ackerson development era were designed with specific proportions and spatial logic that don’t always translate well to modern open-concept layouts. Before committing to a layout change, it’s worth understanding what’s structural and what isn’t. Removing a wall that looks like a partition might be straightforward, or it might involve a load-bearing beam that adds cost and complexity. Our walkthrough process identifies that before design begins, so your 3D rendering reflects what’s actually buildable in your specific home.
On materials, coastal durability is the practical consideration that most showroom consultations skip. Salt air and bay humidity real factors in a village that sits directly on the Great South Bay are hard on cabinet hardware, grout, and certain countertop finishes. For Brightwaters kitchens, we typically recommend marine-grade or powder-coated hardware, quartz or porcelain countertops over materials with higher porosity, and cabinet finishes with moisture-resistant coatings. These aren’t premium upsells they’re the choices that hold up over ten years in this environment versus the ones that start showing wear in three.