I needed a professional consultation explanation of procedure for safe removal of Asbestos in my apartment complex. Without having an account yet, I was very impressed with the caring, knowledgeable and generous advice offered by Jessica, and will look forward to doing business in the future. Thank you so much! I feel much more informed about a sometimes scary endeavor. Peace. Nancy Silva Mineola, NY.
Mia Munoz
Used this company to clean up some water flood in my house. They were fast and easy to work with.very professional, Would recommend to anyone!
Nini Valle
Great company, had a flood and they responded quickly and efficiently. Billed my insurance company directly. I highly recommend this company!
joe colapietro, jr
I had pipe freeze in my basement right before a snow storm and they made to within an hour to help start the clean up process. They we by our side throughout the entire process and even helped with the insurance company. They did such a great job with the cleanup, repair, remidiation, I contracted them to perform the repairs and finishes in the basement. They came with enough manpower and material to get the job done. Leo and Jessica were nothing but a pleasure to deal with!!
Cristian Arredondo c
I had some water damage in my home and Green Island was able to take care of my issue quickly and effectively. I am very pleased with the work they did. They responded quickly and were very professional.
Michael M
Outstanding service! From the office to the field crew everyone was friendly, helpful and responsive. I highly recommend Green Island Group.
What Changes When Your Kitchen Finally Works the Way It Should
Most homeowners on North Country Road aren’t looking for a flashy renovation. They want a kitchen that actually works one that matches the quality of the home they’ve spent years investing in. When the layout makes sense, the materials hold up, and everything looks the way you pictured it, the kitchen stops being a source of frustration and starts being the room you actually want to spend time in.
Head of the Harbor sits right on Stony Brook Harbor, and that coastal proximity is real when it comes to material performance. Humidity, salt air, and Long Island’s seasonal swings take a toll on cabinet finishes, hardware, and countertops faster than most people expect. A kitchen remodel done right here means specifying materials that hold up to those actual conditions not showroom samples that look great until the first humid August.
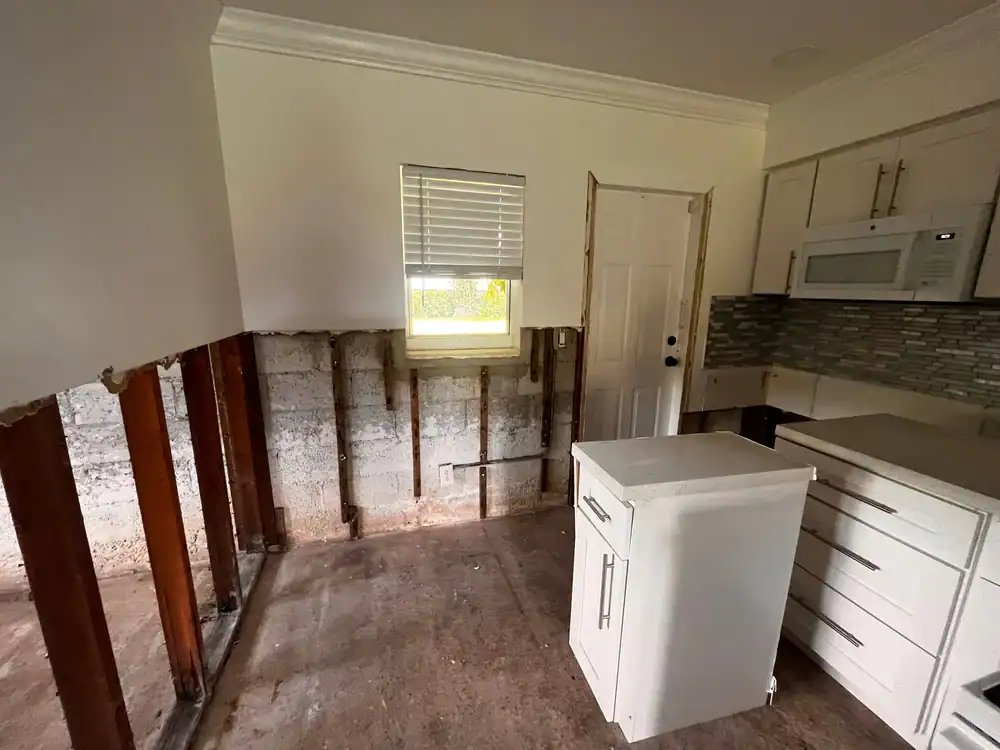
And because a significant portion of homes in Head of the Harbor were built before 1980, there’s another layer most contractors don’t talk about upfront: what’s inside the walls. Asbestos-containing materials were common in floor tiles, pipe insulation, and adhesives used in that era. When demo day arrives and something turns up, you want one contractor who handles it not a project that stalls while you scramble for a specialist.
Licensed Kitchen Remodel Contractors in Head of the Harbor
Credentials That Hold Up When You Actually Check Them
We’ve been working across Suffolk County since 2012 over 12 years and more than 5,000 completed projects. That’s not a number pulled from a brochure. It’s a track record built one job at a time, and it’s verifiable.
What separates us from the general contractors showing up in local search results isn’t a sales pitch it’s licensing. We hold a Home Improvement Contractor license, five additional trade licenses, IICRC certification, and New York State M/WBE certification. That last one isn’t self-declared; it requires formal state vetting. We also carry active asbestos abatement credentials which matters specifically in Head of the Harbor, where the housing stock along the Smithtown and Three Village border regularly dates back to the mid-20th century.
If you’ve been burned before by a contractor who stopped work the moment something unexpected turned up, that’s exactly the gap we fill.
Kitchen Remodeling Process in Head of the Harbor, NY
No Surprises Here's Exactly How We Run Your Project
It starts with a home visit. Before any design work or pricing happens, we walk your kitchen to understand the layout, the condition of what’s already there, and what the space actually needs. In a village where homes range from pre-war colonials to mid-century ranches, that walkthrough shapes everything that comes after.
From there, you get a 3D design rendering of your finished kitchen before a single cabinet is touched. You see the layout, the materials, the cabinetry and you approve it. Changes happen at the design stage, not mid-demo. That step alone eliminates the most common remodeling regret: “it doesn’t look like what I imagined.”
Once you’ve signed off, the build begins. We manage the permit process through the Village of Head of the Harbor’s building department which operates independently from the Town of Smithtown and requires coordination through the village building inspector by appointment. Most contractors don’t know that distinction. We do. If demo reveals anything behind the walls asbestos, water damage, outdated wiring we handle it in-house, on the same timeline, without bringing in a third party. The project closes with a final walkthrough and a completed inspection, not a handshake and a promise.
Kitchen Remodel Services in Head of the Harbor, NY
Everything Your Kitchen Needs Handled Under One Roof
A full kitchen remodel with us covers the complete scope: layout redesign and space planning, custom cabinetry, countertop installation in granite, quartz, or premium stone, flooring, lighting updates, appliance integration, and full permit coordination through the village building department at 500 North Country Road. You’re not managing multiple contractors or chasing down subcontractors one team handles the project from design through final inspection.
For homes in Head of the Harbor’s older housing stock particularly those built before 1980, which make up a substantial portion of the village’s roughly 525 homes the scope often extends beyond finish work. Our licensed asbestos abatement capability means that if demo turns up asbestos floor tiles, pipe insulation, or adhesives common to that construction era, the project doesn’t stop. It continues, compliantly, under the same contractor who started it.
Material selection is handled with the local environment in mind. Homes near Stony Brook Harbor face real humidity and salt air exposure year-round. We specify cabinetry finishes, hardware, and countertop materials suited to Long Island’s coastal conditions not what photographs well in a catalog. Whether you’re updating a 1960s kitchen in the Smithtown CSD section of the village or a mid-century home closer to the Avalon Nature Preserve border, the approach is the same: built for this house, this climate, and this community.
Do I need a permit for a kitchen remodel in Head of the Harbor, NY?
Yes and the permit process in Head of the Harbor works differently than it does in most of Suffolk County. Because Head of the Harbor is an incorporated village, it operates its own building department separately from the Town of Smithtown. Any kitchen remodel that involves plumbing changes, electrical alterations, or structural modifications requires a permit through the village building inspector, not the town.
The village building inspector is available by appointment only on Tuesdays and Thursdays, which means permit coordination requires advance planning. Contractors who aren’t familiar with this distinction may apply through the wrong department, causing delays or compliance issues down the line. We manage the entire permit process application, coordination with the village building inspector, and final inspection sign-off so you’re not navigating that on your own or discovering the problem after work has already started.
How much does a full kitchen remodel typically cost in Head of the Harbor?
Kitchen remodel costs in New York vary significantly depending on scope, materials, and what’s found once demo begins. For a full remodel new cabinetry, countertops, layout changes, flooring, lighting, and appliance integration most projects in Head of the Harbor land somewhere between $50,000 and $150,000. Simpler refreshes can come in lower; high-end custom work in homes at this village’s price point often runs higher.
One cost factor that’s easy to overlook in Head of the Harbor specifically is what’s behind the walls. Homes built before 1980 which make up a meaningful share of the village’s housing stock commonly contain asbestos in floor tiles, pipe insulation, and adhesives. If that turns up during demo with a contractor who isn’t licensed for abatement, the project stops and you’re suddenly coordinating a separate remediation contract. That adds both cost and time. Having a contractor who handles it in-house keeps the budget and timeline more predictable from the start.
What kitchen materials hold up best near Stony Brook Harbor's coastal climate?
The proximity to Stony Brook Harbor creates a real microclimate elevated humidity, salt air, and seasonal temperature swings that accelerate wear on kitchen materials faster than most homeowners expect. Cabinet finishes that look perfect in a showroom can warp, delaminate, or corrode within a few years if they weren’t specified for coastal conditions.
For cabinetry, moisture-resistant construction with sealed finishes performs significantly better than standard options. For hardware, marine-grade or coated metals hold up far longer than standard nickel or chrome in a salt-air environment. Quartz countertops tend to outperform natural stone in high-humidity kitchens because they’re non-porous and don’t require sealing. Porcelain or luxury vinyl tile flooring handles moisture better than hardwood in spaces near the harbor. These aren’t premium upsells they’re practical choices that save you from redoing the work in five years.
What happens if asbestos is found during my kitchen remodel in an older home?
It’s one of the most common concerns for homeowners in Head of the Harbor, and it’s a legitimate one. Homes built before 1980 which represent a significant portion of the housing stock here regularly contain asbestos in floor tiles, pipe insulation, ceiling materials, and adhesives used in that construction era. When demo exposes those materials, New York State Department of Labor regulations require that a licensed asbestos contractor handle the abatement before work can continue.
For most kitchen remodelers, that means stopping the project, bringing in a separate licensed abatement company, waiting for their schedule and their timeline, and then restarting adding weeks and unexpected costs to a project that was supposed to be finished by now. We hold active asbestos abatement licensing and handle it in-house. The project doesn’t stop. The abatement is handled compliantly under the same contractor, on the same schedule, and you’re not left coordinating between two companies while your kitchen sits torn apart.
How long does a kitchen remodel take from start to finish in Head of the Harbor?
Timeline depends on the scope of the project, but for a full kitchen remodel demo, layout changes, cabinetry, countertops, flooring, and finish work most projects run between six and twelve weeks from the start of construction. That doesn’t include the design and permitting phase, which typically runs two to four weeks before any physical work begins.
In Head of the Harbor specifically, the village building department’s appointment-only schedule for the building inspector can add lead time if permit coordination isn’t started early. We initiate that process as soon as the design is approved, so you’re not waiting on a permit after the crew is ready to start. The 3D design step also helps significantly because decisions about layout, materials, and cabinetry are locked in before demo begins, there’s far less back-and-forth mid-project that extends timelines. If you’re planning around a specific date a holiday, a family event, a potential listing that’s worth discussing early so the schedule can be built around it.
Is a kitchen remodel actually worth the investment if I'm thinking about selling in Head of the Harbor?
In this market, yes and the numbers support it. Minor kitchen renovations are currently delivering up to 113% return on investment nationally, and in a village where median home values sit close to $1 million, the absolute dollar return on a well-executed kitchen is substantial. More than half of real estate agents recommend a kitchen update before listing, and in a market as competitive and high-value as Head of the Harbor, an outdated kitchen in a home at this price point stands out not in a good way.
That said, the return depends heavily on execution. A kitchen remodel that runs over budget, drags past its timeline, or reveals mid-project surprises that weren’t handled cleanly can eat into the gain. The homes in this village have real character and real history buyers at this price point notice quality, and they notice when corners were cut. A remodel done with the right materials, proper permits pulled through the village building department, and clean craftsmanship is what actually moves the needle on value here. If you’re planning to list within the next one to two years, the earlier you start the planning process, the more flexibility you have on timing and scope.