North Shore Kitchens Built for Homes Worth Protecting
If your Nissequogue home is worth over a million dollars, your kitchen should reflect that and the contractor you hire should know exactly what’s inside those walls before they open them.
I needed a professional consultation explanation of procedure for safe removal of Asbestos in my apartment complex. Without having an account yet, I was very impressed with the caring, knowledgeable and generous advice offered by Jessica, and will look forward to doing business in the future. Thank you so much! I feel much more informed about a sometimes scary endeavor. Peace. Nancy Silva Mineola, NY.
Mia Munoz
Used this company to clean up some water flood in my house. They were fast and easy to work with.very professional, Would recommend to anyone!
Nini Valle
Great company, had a flood and they responded quickly and efficiently. Billed my insurance company directly. I highly recommend this company!
joe colapietro, jr
I had pipe freeze in my basement right before a snow storm and they made to within an hour to help start the clean up process. They we by our side throughout the entire process and even helped with the insurance company. They did such a great job with the cleanup, repair, remidiation, I contracted them to perform the repairs and finishes in the basement. They came with enough manpower and material to get the job done. Leo and Jessica were nothing but a pleasure to deal with!!
Cristian Arredondo c
I had some water damage in my home and Green Island was able to take care of my issue quickly and effectively. I am very pleased with the work they did. They responded quickly and were very professional.
Michael M
Outstanding service! From the office to the field crew everyone was friendly, helpful and responsive. I highly recommend Green Island Group.
A Kitchen That Finally Matches the Rest of Your Home
Most Nissequogue homes were built in the 1970s or earlier which means the kitchen you’re living with was designed for a different era, a different lifestyle, and a different standard. The layout doesn’t flow. The storage doesn’t work. And the finishes stopped looking current about fifteen years ago. A well-executed kitchen remodel changes all of that, and in a market where median home values exceed a million dollars, it also does something else: it protects your investment.
Living between the Nissequogue River, Long Island Sound, and Stony Brook Harbor means your home sits in a genuinely coastal environment. Salt air from the Sound degrades inferior cabinet finishes faster than you’d expect. Year-round humidity from the river and harbor works its way into subflooring and wall cavities over time. The materials that work in a drier zip code aren’t always the right call here and a contractor who doesn’t account for that is setting you up for problems down the road.
When the project is done right, you get a kitchen that functions the way your home deserves real storage, a layout that actually makes sense, finishes specified for where you live, and a space that holds its value whether you’re staying in Nissequogue for the next twenty years or thinking about listing.
Twelve Years in Suffolk County Teaches You What Nissequogue Homeowners Actually Need
We’ve been working inside Long Island homes since 2012 over 5,000 completed projects across New York State, and a home base in Bohemia, right here in Suffolk County. That proximity matters. We know what it takes to pull permits in an incorporated village like Nissequogue, where the process runs through the village Building Inspector, the Architectural Review Board, and potentially the Joint Coastal Management Commission for waterfront properties. That’s not a standard Suffolk County permit and a contractor who treats it like one will slow your project down.
We also carry New York State asbestos abatement licensing, which becomes relevant fast when you’re opening walls in a Nissequogue home built before 1978. In Nissequogue, where the median construction year is 1977 and over ten percent of homes predate 1940, that credential isn’t a bonus it’s a necessity. Add IICRC certification, an M/WBE designation from New York State, and a team that shows up accountable and communicates clearly, and you have a contractor that fits what Nissequogue homeowners actually expect.
It starts with a home visit not a sales call. We come to your Nissequogue home, walk the kitchen, take real measurements, and ask how you actually use the space. How you cook, how many people are in the kitchen at once, what drives you crazy about the current layout. That conversation shapes everything that comes next.
From there, we build a 3D design around your specific kitchen your proportions, your home’s architectural character, your preferences. You see the finished result before a single cabinet is ordered or a wall is touched. You review it, request changes, and approve every detail. In a home at this price point, that step isn’t optional it’s how you stay in control of the outcome.
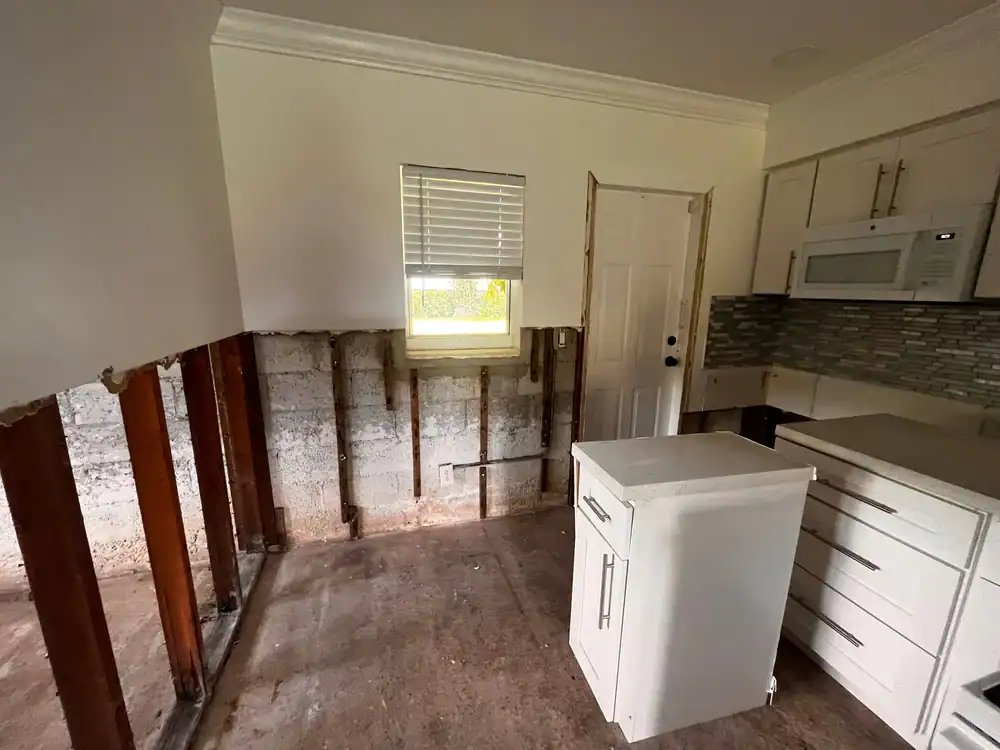
Once you’re aligned on the design, the project moves into permitting. In Nissequogue, that means coordinating with the village directly building permits, ARB review if exterior elements are involved, and coastal management approvals for waterfront properties. We handle all of it. After permits are cleared, demolition begins and if hazardous materials turn up behind the walls, which is a real possibility in pre-1978 homes, we handle abatement in-house without stopping the clock. Construction, installation, and final inspection follow, with a walkthrough at the end to make sure everything is exactly what you approved.
Kitchen Redesign and Cabinet Renovation in Nissequogue
Full-Scope Kitchen Remodeling Built for Nissequogue Homes
A kitchen remodel in a Nissequogue home isn’t a single service it’s a sequence of decisions, each one affecting the next. Layout reconfiguration, custom cabinetry, countertop selection, flooring, lighting, plumbing and electrical updates, and finish choices all need to work together. And in a coastal environment like Nissequogue, material selection carries extra weight. Hardware, cabinet finishes, and countertop sealants need to hold up against salt air and humidity not just look good at installation.
We manage the full scope: design through demolition, construction through final inspection. For homes along the waterfront or near the bluff, that also means accounting for Nissequogue’s setback requirements and coastal overlay regulations before a single permit application goes in. For older homes and there are plenty of them here, some dating back to before World War II it means being prepared for what demo might uncover, and having the licensing to handle it without subcontracting the problem out.
Whether you’re updating an outdated kitchen in a mid-century colonial off Moriches Road, reconfiguring the layout in a larger waterfront property, or doing a full kitchen redesign before listing, the process is the same: a design you’ve approved, a permit process that’s handled, and a finished kitchen built to the standard your home deserves.
Do I need a permit for a kitchen remodel in Nissequogue, NY?
Yes and in Nissequogue, the permitting process is more layered than a standard Suffolk County town permit. Because Nissequogue is an incorporated village with its own building department, projects go through the village Building Inspector rather than the Town of Smithtown. Depending on the scope of your remodel, you may also need review from the Architectural Review Board if there are any exterior-facing changes, and if your property is near the Nissequogue River, Long Island Sound, or Stony Brook Harbor, the Joint Coastal Management Commission may need to sign off before other approvals can move forward.
Building permits in Nissequogue are valid for one year. If a Certificate of Occupancy hasn’t been issued within that window, the permit needs to be renewed which adds time and cost if a contractor isn’t tracking it. We manage the entire permit process from application through final CO, coordinating directly with village officials so you’re not navigating that on your own.
How much does a kitchen remodel typically cost in Nissequogue, NY?
Kitchen remodel costs in New York vary widely depending on scope. A basic update new cabinet fronts, countertops, hardware can run in the $10,000–$20,000 range. A mid-range full remodel with new cabinetry, appliances, flooring, and layout adjustments typically falls somewhere between $40,000 and $80,000. A high-end custom kitchen in a larger home can exceed $150,000, and in Nissequogue, where the average home on the market is nearly 7,000 square feet, larger-scale projects are common.
A few things affect cost specifically in Nissequogue. Older homes and a significant portion here were built before 1978 may require asbestos abatement or lead paint remediation during demolition, which adds to the overall budget but is non-negotiable from a regulatory and health standpoint. Material selection also matters: finishes and hardware that hold up in a coastal environment near the Sound tend to cost more upfront but last considerably longer than standard-grade options. Labor typically accounts for 50–60% of total project cost, which means the contractor you choose directly shapes your final number.
What happens if asbestos is found during my kitchen remodel?
It’s more common than most homeowners expect, especially in Nissequogue where a meaningful share of homes were built in the 1960s and 1970s. Asbestos was widely used in floor tiles, pipe insulation, ceiling materials, and adhesives during that era and it often doesn’t become visible until demo begins. Under New York State Code Rule 56, any contractor who disturbs asbestos-containing materials must be licensed for abatement. If your contractor isn’t, the project has to stop.
With us, that’s not a scenario you’ll face. We hold New York State asbestos abatement licensing and handle remediation in-house, without bringing in a separate subcontractor or pausing the project while you wait for someone else to be scheduled. The work gets done correctly, documented properly, and the project keeps moving. It’s one of the more practical reasons to choose a contractor with a restoration and remediation background over a dedicated kitchen design-build firm that has never dealt with hazardous materials.
How long does a kitchen remodel take from start to finish in Nissequogue?
Timeline depends heavily on scope, but for a full kitchen remodel in Nissequogue, you should plan for a realistic range of eight to sixteen weeks from the initial design consultation to final walkthrough. The design and approval phase typically takes two to four weeks longer if you’re requesting significant revisions. Permitting in Nissequogue adds time that a standard town permit wouldn’t, particularly if your project requires ARB review or coastal management approval for a waterfront property.
Once permits are cleared, construction on a mid-range full remodel generally runs four to eight weeks depending on whether structural changes are involved, whether hazardous materials are discovered during demo, and lead times on custom cabinetry and specialty materials. Ordering cabinetry early which we do after design approval helps avoid the supply delays that extend timelines unnecessarily. If you’re planning to have the kitchen finished before the holidays, the right time to start the conversation is late summer at the latest.
Is a kitchen remodel worth it before selling a home in Nissequogue?
In most cases, yes and the data supports it. Minor kitchen remodels are currently delivering up to 113% ROI nationally, meaning some homeowners recoup more than they spend when they sell. In a market like Nissequogue, where median home values exceed one million dollars and buyers at that price point have high expectations for kitchen quality, an outdated kitchen can be a real obstacle. Approximately 54% of realtors recommend a kitchen upgrade before listing, and buyers in the $1M-plus range are comparing your kitchen to others in the same price tier.
That said, the return depends on doing it right. A rushed, budget-level remodel in a high-value home can actually work against you if the finishes look out of place with the rest of the property. The goal is a kitchen that matches the caliber of the home not just a refresh. If you’re planning to list in Nissequogue within the next one to two years, a well-scoped kitchen remodel is one of the more strategic investments you can make before putting the home on the market.
How do I choose the right kitchen remodeling contractor in Nissequogue, NY?
Start with licensing and insurance not just a general contractor’s license, but workers’ compensation coverage that protects you as the homeowner if someone is injured on your property. In Nissequogue, where a significant portion of homes predate 1978, asbestos abatement licensing is also something worth asking about directly before signing anything. If a contractor can’t answer that question clearly, that tells you something.
Beyond credentials, look for a contractor who handles permits in-house and has experience working specifically within incorporated villages. Nissequogue’s review process village building department, Architectural Review Board, and potentially the Joint Coastal Management Commission for waterfront properties is not the same as pulling a standard town permit, and a contractor who doesn’t know that will find out the hard way on your project. Finally, ask to see a 3D design before any work begins. In a home at this price point, approving a finished design before construction starts isn’t a luxury it’s how you protect yourself from ending up with a kitchen that doesn’t match what you had in mind.