I needed a professional consultation explanation of procedure for safe removal of Asbestos in my apartment complex. Without having an account yet, I was very impressed with the caring, knowledgeable and generous advice offered by Jessica, and will look forward to doing business in the future. Thank you so much! I feel much more informed about a sometimes scary endeavor. Peace. Nancy Silva Mineola, NY.
Mia Munoz
Used this company to clean up some water flood in my house. They were fast and easy to work with.very professional, Would recommend to anyone!
Nini Valle
Great company, had a flood and they responded quickly and efficiently. Billed my insurance company directly. I highly recommend this company!
joe colapietro, jr
I had pipe freeze in my basement right before a snow storm and they made to within an hour to help start the clean up process. They we by our side throughout the entire process and even helped with the insurance company. They did such a great job with the cleanup, repair, remidiation, I contracted them to perform the repairs and finishes in the basement. They came with enough manpower and material to get the job done. Leo and Jessica were nothing but a pleasure to deal with!!
Cristian Arredondo c
I had some water damage in my home and Green Island was able to take care of my issue quickly and effectively. I am very pleased with the work they did. They responded quickly and were very professional.
Michael M
Outstanding service! From the office to the field crew everyone was friendly, helpful and responsive. I highly recommend Green Island Group.
Sag Harbor sits right on Gardiners Bay, and that coastal air doesn’t stay outside. Salt air works its way into cabinet hardware, corrodes finishes, and shortens the lifespan of materials that would hold up just fine ten miles inland. When materials are selected with that in mind from the start, your kitchen in Sag Harbor still looks the way it did on day one five years later not like it aged a decade in two.
Then there’s the housing stock itself. A significant portion of homes in Sag Harbor including virtually every cottage in the Azurest, Sag Harbor Hills, and Ninevah Beach communities were built before 1980. That means asbestos-containing materials and lead paint are a real possibility the moment demo begins. Most kitchen remodelers aren’t equipped to deal with that. They either ignore it or stop the job. We hold asbestos abatement licensing and handle environmental discoveries in-house, without subcontracting and without stopping the clock on your project.
Beyond the technical side, a well-executed kitchen remodel in a market where median home values approach $3 million is one of the most financially sound upgrades you can make. Renovated homes in Sag Harbor village routinely sell for significantly more than unrenovated comparables. Whether you’re improving your daily life or positioning the property for sale, the kitchen is where buyers form their first real opinion and it shows.
12 Years, 5,000 Projects, Built for Sag Harbor's Specific Challenges
We’ve been operating across Suffolk County since 2012, with over 5,000 completed projects across New York State. That volume means your situation whatever it is probably isn’t new to us.
We started in environmental remediation and disaster restoration before expanding into full remodeling services. That background matters in Sag Harbor specifically, where homes along Division Street, Garden Street, and throughout the historic village regularly carry the complications of age old pipe configurations, outdated electrical behind original cabinetry, materials that require licensed handling before a single new cabinet goes in. Most kitchen companies aren’t built for that. We are.
We’re based in Bohemia, NY Suffolk County, not Manhattan and we’re licensed, insured, IICRC-certified, and M/WBE certified by New York State. When you call, you reach our team. When we show up, we know what we’re doing.
What a Sag Harbor Kitchen Remodel Actually Looks Like
It starts with a home visit. We come to your property, take precise measurements, and listen to what you actually want not what fits a showroom template. From there, we build a full 3D design model of your kitchen before a single wall is touched. You review it, request changes, and approve it. That step matters especially if you’re not in the village full-time and need to sign off remotely before construction begins.
Once the design is locked, we handle the permits. In Sag Harbor, that means coordinating with the Village Building Department and, where applicable, navigating the Board of Historic Preservation and Architectural Review the BHPAR which has jurisdiction over renovation work affecting the exterior of properties within the Historic District. If your project touches a window, a vent, or any exterior element, that review process needs to happen before a building permit is issued. We know the process and handle it as a matter of routine.
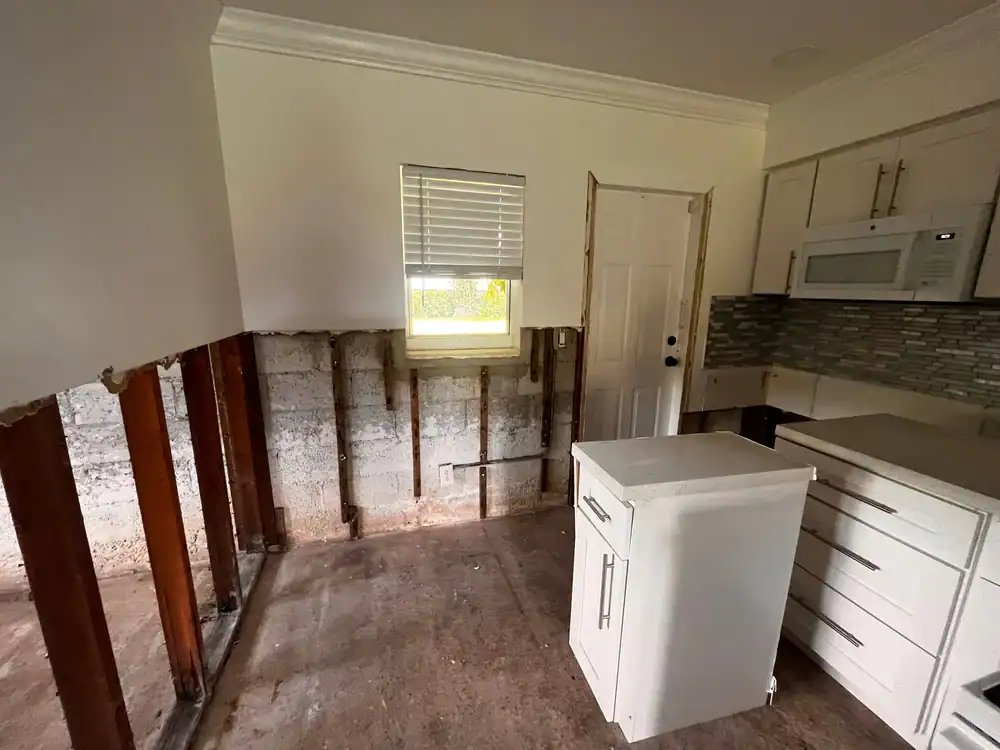
Demo comes next, and this is where preparation separates a smooth project from a derailed one. In older Sag Harbor homes, demo can surface asbestos insulation, lead paint, or outdated infrastructure. Because we carry asbestos abatement licensing and handle remediation in-house, those discoveries don’t become your problem to manage. Construction follows the approved design, and the project closes with a final walkthrough to make sure everything matches what you approved before the first nail went in.
Built for Sag Harbor Homes, Not Generic Floor Plans
Every kitchen remodel we deliver in Sag Harbor is scoped around the specific home, not a standard package pulled off a shelf. That means cabinet layouts designed around your actual square footage and how you use the space, countertop materials selected with coastal humidity and temperature cycling in mind, and hardware specified to resist the salt air that comes with living this close to the water. These aren’t upsells they’re the difference between a kitchen that ages well and one that starts showing wear within a few years.
For homes in the historic village, the design approach also accounts for the character of the structure. Whether you’re working with an 18th-century whaling captain’s cottage near the waterfront or a mid-century home in the Azurest community, the goal is a kitchen that fits the home not one that looks like it was dropped in from a different era. Storage design, layout flow, and material choices are all part of that conversation from the first consultation.
The full scope of work includes design and 3D visualization, demolition, asbestos and lead paint assessment where applicable, structural and environmental remediation if needed, cabinetry installation, countertop installation, plumbing and electrical coordination, permit management, and final inspection. One team, one point of contact, from the first visit through the final walkthrough.
Does a kitchen remodel in Sag Harbor require approval from the historic preservation board?
It depends on what the project involves and where your property sits. Sag Harbor has an active Board of Historic Preservation and Architectural Review the BHPAR that has formal jurisdiction over properties within the Historic District. If your kitchen remodel affects any exterior element of the building, such as a window, an exterior vent, a door opening, or any visible structural change, you’ll need a Certificate of Appropriateness from the BHPAR before the Village Building Department can issue a building permit.
Interior-only work that has no exterior impact generally doesn’t require BHPAR review, but the line between what triggers review and what doesn’t isn’t always obvious, especially in older Sag Harbor homes where a layout change might affect an exterior wall. We handle the full permit process, including BHPAR coordination where required. If your property is in the Historic District, this is part of the standard workflow not an extra step you have to manage on your own.
How much does a kitchen remodel typically cost in Sag Harbor, NY?
Kitchen remodel costs in Sag Harbor vary significantly based on scope, materials, and what’s discovered during demo. For a mid-range full kitchen renovation in the New York metro area, budgets typically run from $40,000 to $80,000. In a luxury coastal market like Sag Harbor where the homes are older, the design expectations are higher, and material selections need to account for coastal conditions full renovations frequently run $75,000 to $150,000 or more depending on the size of the kitchen and the level of finish.
It’s also worth factoring in the possibility of pre-existing conditions in older Sag Harbor homes. Asbestos abatement, lead paint remediation, or outdated plumbing and electrical work can add to the overall cost, but they’re not surprises if your contractor scopes for them upfront. Getting a detailed, itemized estimate before work begins is the most reliable way to understand your full budget and it’s how we approach every project from the first consultation.
What kitchen materials hold up best in a coastal home near Gardiners Bay?
Salt air is the primary material concern for any home in Sag Harbor. It accelerates corrosion on metal hardware, degrades certain finishes faster than they would inland, and creates humidity conditions that can affect cabinetry over time. For hardware, marine-grade or stainless steel options are the practical choice standard zinc or basic chrome finishes start showing wear relatively quickly in this environment. For countertops, quartz and porcelain tend to perform better than materials that are more porous or sensitive to humidity cycling.
Cabinetry finish and construction also matter. Painted finishes on solid wood or high-quality MDF hold up better with proper sealing, but the real key is ventilation and moisture management in the kitchen itself. If your home has any history of water infiltration which is common in Sag Harbor’s older housing stock that needs to be addressed before new materials go in. Putting premium finishes over an unresolved moisture problem just delays the damage. Our restoration background means we look for those issues during the scoping process, not after demo is already done.
How long does a kitchen remodel take from start to finish in Sag Harbor?
A straightforward kitchen remodel one that doesn’t involve major structural changes or unexpected in-wall discoveries typically takes four to eight weeks from the start of construction. The design and permitting phase adds time before that, and in Sag Harbor, permit timelines can run longer than in other parts of Suffolk County, particularly if BHPAR review is required. Planning for a realistic total timeline of two to four months from first consultation to finished kitchen is a reasonable baseline for most projects.
If you’re working on a schedule trying to finish before the summer season, before a listing goes live, or before a specific date that timeline conversation needs to happen at the first consultation, not after permits are already in process. We build the permitting timeline into the project schedule from the beginning so there are no surprises when the construction phase is ready to start. For second-home owners who aren’t in the village year-round, that kind of upfront planning is especially important.
Can you remodel a kitchen in an older Sag Harbor home without gutting the whole thing?
Yes, and in many cases a targeted renovation makes more sense than a full gut. Cabinet refacing or replacement, new countertops, updated hardware, and a reconfigured layout can dramatically change how a kitchen looks and functions without touching every surface. For homes in the SANS communities Azurest, Sag Harbor Hills, and Ninevah Beach where the original cottage scale is part of what makes the homes worth preserving, a more surgical approach often fits better than a full teardown and rebuild.
That said, it’s worth having an honest conversation about what’s behind the existing surfaces before committing to a partial renovation. In homes built before 1980, original flooring, wall materials, and pipe wrap can contain asbestos, and original paint is likely lead-based. If any of those materials are disturbed during even a modest renovation, they need to be handled properly. We assess for those conditions as part of the scoping process, so you know what you’re working with before any decisions are made about scope.
Do I need to be in Sag Harbor during the remodel, or can I manage it remotely?
Many of our Sag Harbor clients are second-home owners who aren’t in the village during construction and the process is built to accommodate that. The 3D design modeling step is specifically valuable here: you review and approve a detailed visual of your finished kitchen before work begins, which means the major design decisions are locked in before you’re ever off-site. You’re not approving something abstract you’re looking at a rendered model of your actual kitchen with your actual layout and materials.
From there, we manage permits, inspector coordination, and day-to-day project execution without requiring you to be present. We communicate proactively throughout the project, and clients consistently mention responsiveness as a key strength. If you’re in New York City during the week and in Sag Harbor on weekends, or if you’re not planning to be in the village until the project is complete, that’s a workable situation. The goal is that you walk into a finished kitchen, not a construction site that needs your daily attention to stay on track.