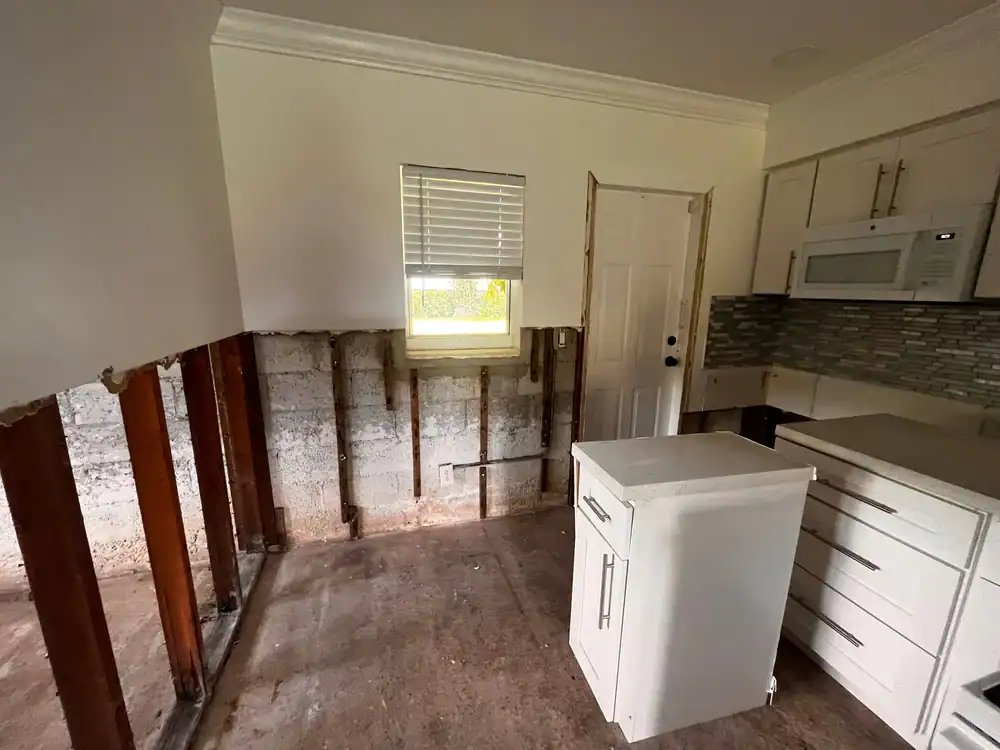
Most kitchens on Shelter Island aren’t just outdated they’re worn down by decades of salt air, humidity, and coastal exposure. We handle kitchen remodels built to last in conditions like these.
I needed a professional consultation explanation of procedure for safe removal of Asbestos in my apartment complex. Without having an account yet, I was very impressed with the caring, knowledgeable and generous advice offered by Jessica, and will look forward to doing business in the future. Thank you so much! I feel much more informed about a sometimes scary endeavor. Peace. Nancy Silva Mineola, NY.
Mia Munoz
Used this company to clean up some water flood in my house. They were fast and easy to work with.very professional, Would recommend to anyone!
Nini Valle
Great company, had a flood and they responded quickly and efficiently. Billed my insurance company directly. I highly recommend this company!
joe colapietro, jr
I had pipe freeze in my basement right before a snow storm and they made to within an hour to help start the clean up process. They we by our side throughout the entire process and even helped with the insurance company. They did such a great job with the cleanup, repair, remidiation, I contracted them to perform the repairs and finishes in the basement. They came with enough manpower and material to get the job done. Leo and Jessica were nothing but a pleasure to deal with!!
Cristian Arredondo c
I had some water damage in my home and Green Island was able to take care of my issue quickly and effectively. I am very pleased with the work they did. They responded quickly and were very professional.
Michael M
Outstanding service! From the office to the field crew everyone was friendly, helpful and responsive. I highly recommend Green Island Group.
When you open your Shelter Island home in late spring and the cabinet doors are swollen, the hardware is corroded, and the countertop sealant has given up that’s not just cosmetic wear. That’s what salt air and a closed-up coastal home do to a kitchen that wasn’t built or finished with this environment in mind. A proper kitchen renovation fixes that at the root, not just the surface.
After the work is done, you get a kitchen that functions the way it should layout that makes sense, storage that works, materials that were actually specified for a humid, salt-air environment. Whether you’re here year-round or spending summers on Shelter Island, the kitchen becomes the part of the house that works without complaint.
With Shelter Island home values sitting at a median of $2.3 million and climbing, the kitchen is one of the highest-leverage investments you can make in the property. Minor kitchen remodels are returning over 100% ROI in 2025. In a market with this much equity on the line, getting the kitchen right isn’t optional it’s just smart.
Kitchen Remodel Contractors Serving Shelter Island
12 Years, 5,000+ Projects, Built for Shelter Island's Conditions
We’ve been operating out of Suffolk County since 2012. Over 5,000 completed projects across New York State means we’ve worked in enough older homes including the mid-century and Victorian-era properties common in Shelter Island Heights and around the Mashomack Preserve area to know exactly what’s waiting behind the walls of Shelter Island homes.
What sets us apart on a job like this isn’t just the remodeling work. It’s the licensing depth. We hold asbestos abatement certification and environmental remediation credentials alongside our home improvement contractor license. When demo day turns up asbestos floor tiles or deteriorated materials in a home built in the 1970s which is the median build year on Shelter Island we handle it in-house. No subcontractor calls, no project stoppage, no awkward conversation about who’s responsible.
We also manage permits through the Town of Shelter Island Building Department from start to finish, including Certificate of Occupancy. You don’t have to coordinate that yourself.
It starts with a design consultation where we assess the space, talk through what you want, and identify anything structural or environmental that needs to be addressed before new materials go in. For homes on Shelter Island, that assessment includes a realistic look at moisture, age of materials, and what the demo phase is likely to turn up because in a home built before 1980, surprises aren’t rare.
From there, we build a 3D rendering of your finished kitchen before any work begins. You see exactly what you’re getting cabinet layout, countertop material, lighting, every detail and approve it before we touch a wall. This matters more on an island where a mid-project change means re-ordering materials across the ferry and adding real time to your schedule.
Once the design is locked, we handle permits through the Town of Shelter Island Building Department, coordinate material delivery around ferry schedules, and manage the full build from demolition through final inspection. If you’re a seasonal owner trying to have the kitchen done before Memorial Day, we plan the timeline backward from that date. That’s the target, and we treat it like one.
Full Kitchen Remodeling Services in Shelter Island
Everything the Kitchen Needs, Handled by One Team
A kitchen remodel with us covers the full scope demolition, layout redesign, custom cabinetry, countertop installation (granite, quartz, and other premium materials), flooring, lighting, appliance integration, and fixtures. It’s one company from the first design conversation to the final walkthrough, which means no handoffs between a designer, a cabinet sub, a countertop fabricator, and a permit expediter each with their own ferry schedule to manage.
For Shelter Island specifically, we pay close attention to material selection. Salt air accelerates corrosion on metal hardware and degrades finishes faster than in inland homes. We spec coastal-appropriate materials sealed surfaces, hardware rated for humid environments, and countertop materials that hold up under the conditions your kitchen actually lives in. These aren’t premium upsells. They’re the right call for a home that sits surrounded by water.
We’re also licensed for asbestos abatement and environmental remediation, which is relevant for a significant portion of the island’s housing stock. The Town of Shelter Island Building Department also prohibits aluminum wiring in all residential construction so any electrical work in your kitchen remodel uses copper, and we handle that compliance as part of the standard process. No extra coordination required on your end.
Do I need a permit for a kitchen remodel on Shelter Island, NY?
Yes most kitchen remodeling work on Shelter Island requires a permit through the Town of Shelter Island Building Department at 38 North Ferry Road. This applies to any work involving electrical changes, plumbing modifications, structural alterations, or significant layout changes. The permit process also requires a Certificate of Occupancy before the remodeled space can be used.
The Town of Shelter Island operates its own building code with specific local requirements including an explicit prohibition on aluminum wiring in all residential construction. If your kitchen remodel involves any electrical work, copper wiring is required. The 2025 NYS Energy Code updates also affect how certain renovation work is permitted and inspected. We handle the full permit application, inspector coordination, and CO process from start to finish, so you’re not navigating that yourself.
How long does a kitchen remodel typically take on Shelter Island?
Timeline depends on the scope of the project, but a full kitchen remodel on Shelter Island generally runs longer than the same project on the mainland and that’s worth planning for. Every material delivery, crew movement, and equipment transport requires a ferry crossing on either the North Ferry from Greenport or the South Ferry from North Haven. Weather delays, peak summer ferry traffic, and scheduling around the island’s narrow roads all factor in.
For a mid-size full remodel, a realistic timeline is typically six to ten weeks from permit approval to final walkthrough, depending on what’s found during demo. If you’re a seasonal owner with a Memorial Day target, the conversation about timeline needs to start in January or February at the latest. We build the project schedule backward from your target date and plan material orders and ferry logistics in advance so the timeline holds.
What happens if asbestos is found during my kitchen demo on Shelter Island?
It’s a real possibility, not a worst-case scenario. The median construction year for homes on Shelter Island is 1974, which puts a large portion of the island’s housing stock squarely in the era when asbestos-containing materials were standard floor tiles, ceiling tiles, pipe insulation, joint compound, and certain adhesives. When a contractor without the right licensing opens a wall and finds it, the project stops. They call a remediation company, you’re now managing two contracts, and the timeline falls apart.
We hold asbestos abatement licensing and handle environmental discoveries in-house. If we find asbestos during demo, we address it as part of the project no subcontractor handoff, no project stoppage, no separate remediation contract to negotiate. Lead paint is handled the same way. This isn’t a specialty service we add on; it’s built into how we run older-home projects, which is most of what Shelter Island’s housing stock is.
How much does a kitchen remodel cost in Shelter Island, NY?
Cost varies significantly based on scope, materials, and what the demo phase reveals but for a full kitchen remodel on Shelter Island, realistic budgets typically range from $40,000 to $100,000 or more depending on the size of the space, the material selections, and whether any remediation work is needed. Minor kitchen updates start lower, but in a market where homes are selling at a median of $2.3 million, most homeowners are investing in materials and finishes that match the value of the property.
One thing to factor in specifically for Shelter Island: ferry logistics add a layer of cost and planning to material delivery that mainland projects don’t have. Premium coastal-grade materials hardware, countertop sealants, cabinet finishes are also the right call for this environment, and they come at a higher price point than standard interior-grade options. That said, specifying the right materials upfront is almost always less expensive than replacing hardware and refinishing surfaces two years later because the original spec wasn’t built for salt air and humidity.
What kitchen materials hold up best in Shelter Island's coastal environment?
Salt air is the primary factor to plan around. It settles on and penetrates surfaces continuously, accelerating corrosion on metal hardware, degrading painted finishes, and attacking sealants faster than you’d see in an inland Suffolk County home. High summer humidity compounds the problem wood expands, contracts, and warps when it hasn’t been properly sealed and finished for a humid environment.
For countertops, quartz and granite with properly applied sealants are strong choices they’re non-porous and hold up well against moisture. For cabinet hardware, stainless steel or solid brass with a protective finish outperforms standard chrome or zinc options in a coastal setting. Cabinet box construction matters too plywood boxes hold up better than particleboard in humid conditions. For flooring, porcelain tile and sealed hardwood perform well. We walk through material selection as part of the design process and make recommendations based on what actually lasts in this environment, not just what looks good in a showroom catalog.
Can a kitchen remodel increase the value of my Shelter Island home before selling?
Yes and in Shelter Island’s market specifically, the return on a well-executed kitchen remodel is compelling. Minor kitchen renovations are delivering over 100% ROI nationally in 2025, meaning you can recoup more than you spend when you sell. In a market where the median sale price hit $2.3 million in May 2025 up nearly 39% year over year and where buyers are comparing a small inventory of high-value properties, an updated kitchen is a real differentiator.
Shelter Island buyers, many of them second-home purchasers from New York City, have seen high-quality kitchens and know exactly what a dated or worn-out one signals about the rest of the home. A kitchen that shows salt air damage, corroded hardware, and outdated finishes is a negotiating point against you. A kitchen that’s been properly renovated with quality materials and a clean layout removes that leverage entirely. More than 54% of realtors recommend updating the kitchen before listing and in a market this competitive, that advice carries real weight.